




3243 GREYNOLDS AVE Spring Hill, FL 34608
4 Beds
2 Baths
1,811 SqFt
UPDATED:
Key Details
Property Type Single Family Home
Sub Type Single Family Residence
Listing Status Active
Purchase Type For Sale
Square Footage 1,811 sqft
Price per Sqft $180
Subdivision Spring Hill
MLS Listing ID OM731787
Bedrooms 4
Full Baths 2
Construction Status Completed
HOA Y/N No
Year Built 2005
Annual Tax Amount $3,850
Lot Size 10,018 Sqft
Acres 0.23
Property Sub-Type Single Family Residence
Source Stellar MLS
Property Description
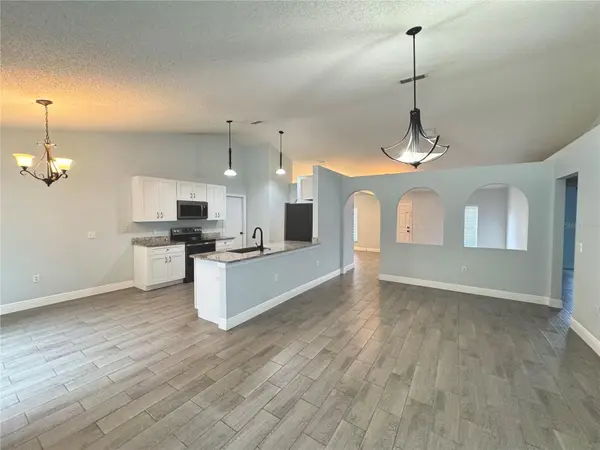
Welcome to this beautifully remodeled 4-bedroom, 2-bath home, where many of the major updates have already been completed. Recent improvements include a NEW ROOF (2026), A/C (2025), NEW SEPTIC DRAIN FIELD, KITCHEN CABINETS, SPACIOUS COUNTERTOPS, GE APPLIANCES, NEW IRRIGATION SYSTEM, FRESH INTERIOR & EXTERIOR PAINT, and NEW PLANK-STYLE TILE FLOORING THROUGHOUT.
The thoughtfully designed split-bedroom floor plan offers privacy and flexibility, with a spacious primary suite featuring a walk-in closet and en-suite bath. The additional bedrooms provide comfortable, separate options for family, guests, or dedicated spaces for work, hobbies, or multigenerational living.
The heart of the home combines the kitchen, breakfast nook, and spacious living area, while two additional flexible rooms give you the freedom to create a formal dining room, family room, or media room.
Step outside to enjoy a private backyard setting that backs up to a conservation area, providing a peaceful natural backdrop and an added sense of privacy.
With the major improvements already completed, this home offers the convenience and peace of mind of move-in-ready living. Conveniently located near medical facilities, schools, shopping, restaurants, and everyday amenities, with easy access to the Suncoast Parkway and approximately 20 minutes to Gulf Coast beaches.
Updated. Flexible. Move-in ready. A home designed and ready for you to Love Where You Live.
Location
State FL
County Hernando
Community Spring Hill
Area 34608 - Spring Hill/Brooksville
Zoning RESIDENTIA
Rooms
Other Rooms Family Room
Interior
Interior Features Eat-in Kitchen, Kitchen/Family Room Combo, Open Floorplan, Vaulted Ceiling(s)
Heating Central
Cooling Central Air
Flooring Tile
Furnishings Unfurnished
Fireplace false
Appliance Dishwasher, Disposal, Dryer, Electric Water Heater, Ice Maker, Microwave, Range, Range Hood, Refrigerator, Washer
Laundry Inside, Laundry Closet
Exterior
Parking Features Garage Door Opener
Garage Spaces 2.0
Utilities Available Cable Connected, Electricity Connected, Sewer Connected
View Y/N No
Water Access No
View Trees/Woods
Roof Type Shingle
Porch Patio
Attached Garage true
Exposure East
Garage true
Private Pool No
Building
Entry Level One
Foundation Slab
Lot Size Range 0 to less than 1/4
Sewer Septic Tank
Water Public
Architectural Style Traditional
Structure Type Block,Stucco
New Construction false
Construction Status Completed
Schools
Elementary Schools Explorer K-8
Middle Schools West Hernando Middle School
High Schools Frank W Springstead
Others
Senior Community No
Ownership Fee Simple
Acceptable Financing Cash, Conventional, FHA, VA Loan
Listing Terms Cash, Conventional, FHA, VA Loan
Special Listing Condition None
Virtual Tour https://www.propertypanorama.com/instaview/stellar/OM731787

NEARBY SCHOOLS & PROPERTIES
GET MORE INFORMATION